
Remodeling Services Built on Planning, Precision, and Long-Term Accountability

Structured design. Fixed-price clarity. Disciplined execution.
Remodeling is not a list of trades. It is a disciplined sequence of decisions. At The Buckingham Group, every service begins with structured planning, clear scope definition, and investment alignment before construction ever begins.
For more than four decades, Tulsa homeowners have trusted our design-build approach because it replaces uncertainty with clarity. Whether refining a single space or transforming an entire home, each service below reflects that same planning-first philosophy.
Kitchen Remodeling

Kitchen remodeling should improve how a home functions every day. Workflow, appliance placement, lighting layers, storage strategy, and structural adjustments are resolved before cabinetry is ordered. We design kitchens around real habits — not showroom trends.
- Custom Cabinetry & Storage Design ›
- Layout Reconfiguration
- Appliance Integration
- Lighting & Electrical Planning
Bathroom Remodeling


Bathrooms require precise coordination. Waterproofing systems, plumbing adjustments, tile alignment, ventilation planning, and cabinetry integration must work together seamlessly. The result is a space that feels refined — and endures.
-
Primary Suite Transformations
-
Guest Bathroom Updates
-
Curbless & Accessibility Showers
-
Custom Vanity & Storage Solutions
Whole Home Remodeling

Whole-home remodeling demands cohesion. Flooring transitions, cabinetry styles, lighting tone, and circulation flow are developed collectively so the home feels unified — not renovated in pieces.
-
Interior Reconfiguration
-
Structural Modifications
-
Material & Finish Coordination
-
Phased Whole-Home Planning
Room Additions

A well-designed addition should feel original to the home. Rooflines, foundations, mechanical systems, and interior transitions are integrated carefully so expansion feels cohesive — creating a seamless connection between the original structure and the new space.
-
Primary Suite Additions
-
Second-Story Additions
-
Attic Conversions
- Family Room Expansions

Media & Entertainment Rooms
Media and entertainment spaces are designed for immersive experiences, effortless comfort, and memorable gatherings. Thoughtful layouts, integrated technology, acoustic considerations, and refined finishes create spaces that perform beautifully while feeling completely at home.
-
Custom Media & Theater Rooms
- Entertainment & Game Spaces
-
Integrated Audio & Visual Systems
-
Custom Bars, Seating & Storage
Home Offices
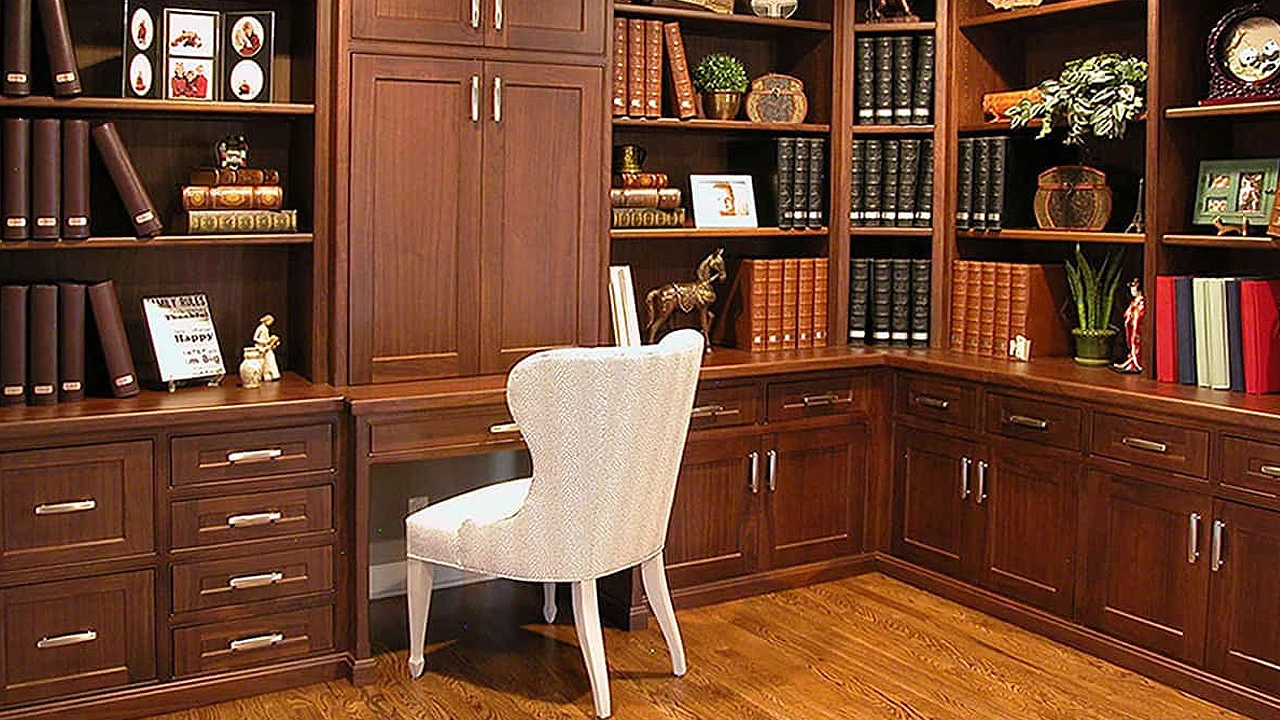
Designing a home office blends productivity, comfort, and thoughtful craftsmanship. Purpose-built layouts, integrated technology, refined lighting, and custom storage create a professional workspace that feels naturally connected to the home.
-
Custom Home Office Design
-
Built-In Desks & Storage
-
Integrated Technology & Lighting
-
Private & Multi-Function Workspaces
Home Gyms & Fitness Rooms

Purpose-built exercise and fitness rooms bring wellness into the home Thoughtful layouts, durable materials, specialized flooring, integrated storage, and dedicated lighting create a comfortable environment for everything from strength training to yoga and cardio.
- Custom Home Gyms
- Specialty Fitness Spaces
- Integrated Equipment Storage
- Durable Fitness Flooring
Outdoor Living
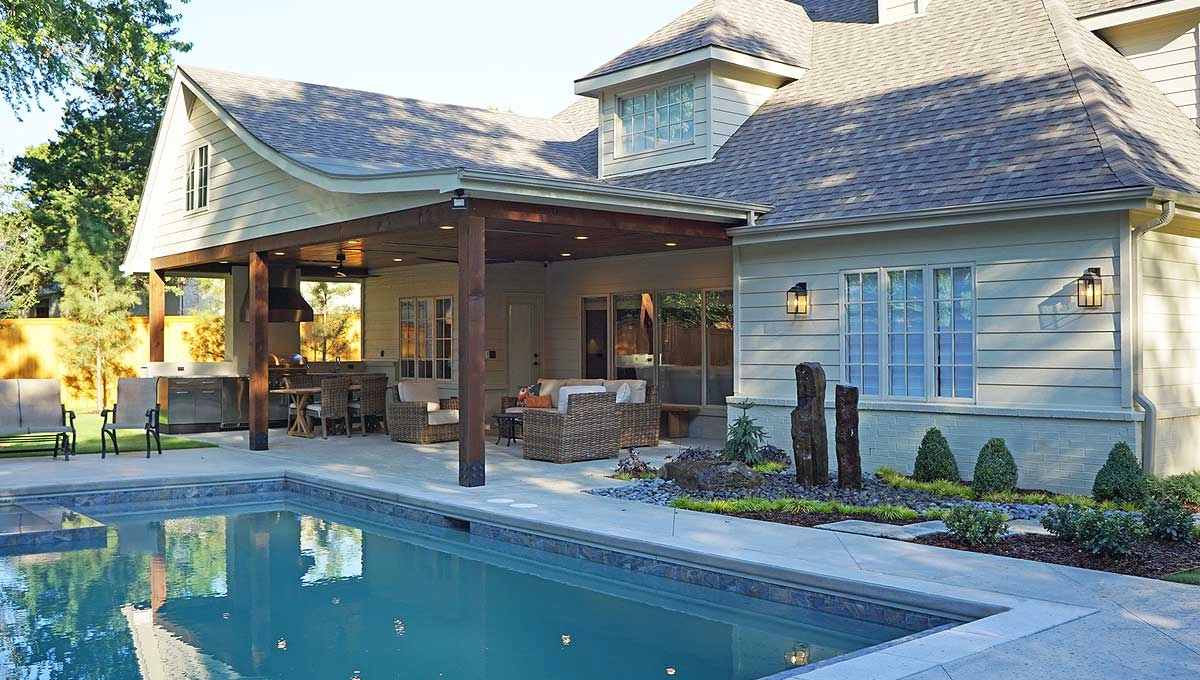
Outdoor living should extend the home’s function. Covered patios, kitchens, fireplaces, and structural framing are engineered for durability and everyday use — all built to perform beautifully year after year.
-
Covered Patios & Structural Extensions
- Outdoor Kitchens
-
Fire Features
-
Screened Porches
Living Well at Any Age
Remodeling for long-term livability blends accessibility and refinement. Subtle structural reinforcement, circulation clarity, and integrated safety enhancements protect independence without sacrificing design.
-
Accessibility Modifications
-
Main-Level Living Conversions
-
Aging-in-Place Bathrooms
-
Entry & Circulation Improvements